

-
Exterior

-
Bright Brick Bungalow with Gravel Drive.jpg

-
Kitchen

-

-
Kitchen

-
Lounge/Diner

-
Purpose Built Office/Studio/Pay Area

-
Bedroom 2

-
Bedroom 2

-
Shower room

-
Bedroom 3

-
Bedroom 1

-
Bedroom 1

-
Main Bedroom En Suite

-
Main Bedroom En Suite

-
Spacious Enclosed Rear Garden

-
Spacious Enclosed Rear Garden

-
Spacious Enclosed Rear Garden


Rosemary Avenue, Minster On Sea, Sheerness
£425,000 (Tenant Fees)
- Three Bedroom Chalet Bungalow NO CHAIN
- Beautifully Modernised & Extended Throughout
- Impressive Side Extension Providing Additional Living Space
- Spacious Open Plan Lounge/Diner
- Stunning Modern Kitchen & Bathroom
- Converted Loft Bedroom With En-Suite
- Generous Rear Garden
- Garage & Off-Road Parking For Several Cars
- Convenient Halfway Location Close To Local Amenities
- Ready To Move Straight Into – One Not To Be Missed
- Three Bedroom Chalet Bungalow NO CHAIN
- Beautifully Modernised & Extended Throughout
- Impressive Side Extension Providing Additional Living Space
- Spacious Open Plan Lounge/Diner
- Stunning Modern Kitchen & Bathroom
- Converted Loft Bedroom With En-Suite
- Generous Rear Garden
- Garage & Off-Road Parking For Several Cars
- Convenient Halfway Location Close To Local Amenities
- Ready To Move Straight Into – One Not To Be Missed
Rosemary Avenue, Minster On Sea, Sheerness £425,000 (Tenant Fees)
£425,000
Situated on Rosemary Avenue in the charming area of Minster On Sea, Sheerness, this beautifully modernised three-bedroom detached chalet bungalow is a true gem. The property boasts an impressive side extension that enhances its living space perfect for an office or making it perfect for families or those who enjoy entertaining.
As you step inside the property, you are greeted by a hallway leading to spacious open-plan lounge and dining area, which is bathed in natural light, creating a warm and inviting atmosphere. The bi fold patio doors open up on to the large garden patio.
The stunning modern kitchen is a highlight of the home, equipped with contemporary fixtures and fittings that will delight any culinary enthusiast.
The property features three well-proportioned bedrooms, main bedroom has a delightful en suite ,providing ample space for relaxation and rest. The bathroom is thoughtfully designed, ensuring comfort and convenience for all residents.
Outside, the generous rear garden offers a tranquil retreat, ideal for outdoor gatherings or simply enjoying the fresh air. Additionally, the property includes a garage and parking space for two vehicles, providing practicality and ease for everyday living.
Situated in a convenient halfway location, this home is close to local amenities, making daily errands a breeze. This property is ready to move straight into, presenting an excellent opportunity for those seeking a modern and comfortable living space. Do not miss the chance to make this delightful chalet bungalow your new home. Some content, images have been created or assisted by AI to enhance.
Exterior
Hallway (4.451 x 2.449 (14'7" x 8'0"))
Lounge/Diner (4.990 x 4.821 (16'4" x 15'9"))
Kitchen (3.524 x 3.367 (11'6" x 11'0"))
Shower room (2.321 x 1.652 (7'7" x 5'5"))
Bedroom 1 (5.091 x 3.632 (16'8" x 11'10"))
Bedroom 2 (3.568 x 2.914 (11'8" x 9'6"))
Bedroom 3 (3.599 x 3.248 (11'9" x 10'7"))
Main Bedroom En Suite (2.8 x 2.01 (9'2" x 6'7"))
Purpose Built Office/Studio/Pay Area (6.5 x2.78 (21'3" x9'1"))
Spacious Enclosed Rear Garden
Detached Garage
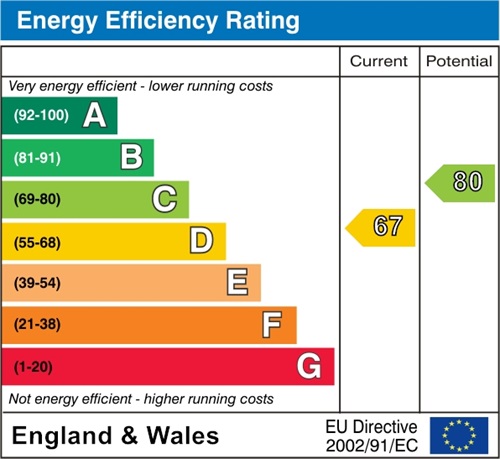
EPC
Click to enlarge
Floorplans
Click image to enlarge:

Gallery
Click image to enlarge:


